
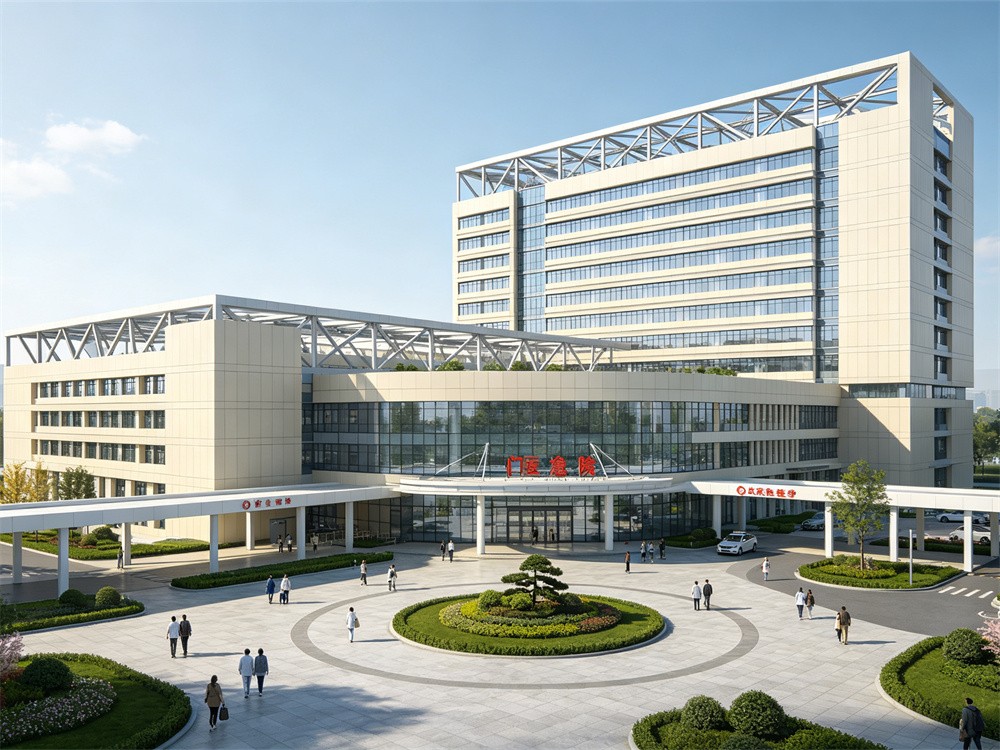
Renovating and Expanding Industrial Steel Buildings
Against the backdrop of manufacturing transformation and upgrading, as well as enterprise capacity expansion, a large number of old industrial plants are facing demands such as capacity upgrading, equipment updates, space expansion, and functional transformation. Compared to demolition and reconstruction, steel structure factory building renovation and expansion projects have the advantages of short construction period, low cost, fast effectiveness, and strong practicality, making them the preferred solution for industrial enterprises to optimize production sites and increase production capacity. The main framework of steel structure factory buildings is flexible and has strong adaptability for renovation. Whether it is local reinforcement, space expansion, floor addition, functional upgrading, or load-capacity upgrades, they can all be achieved through targeted renovation. However, compared to new construction projects, renovation and expansion projects have more complex construction environments and more restricted factors, placing greater demands on construction planning and site management.
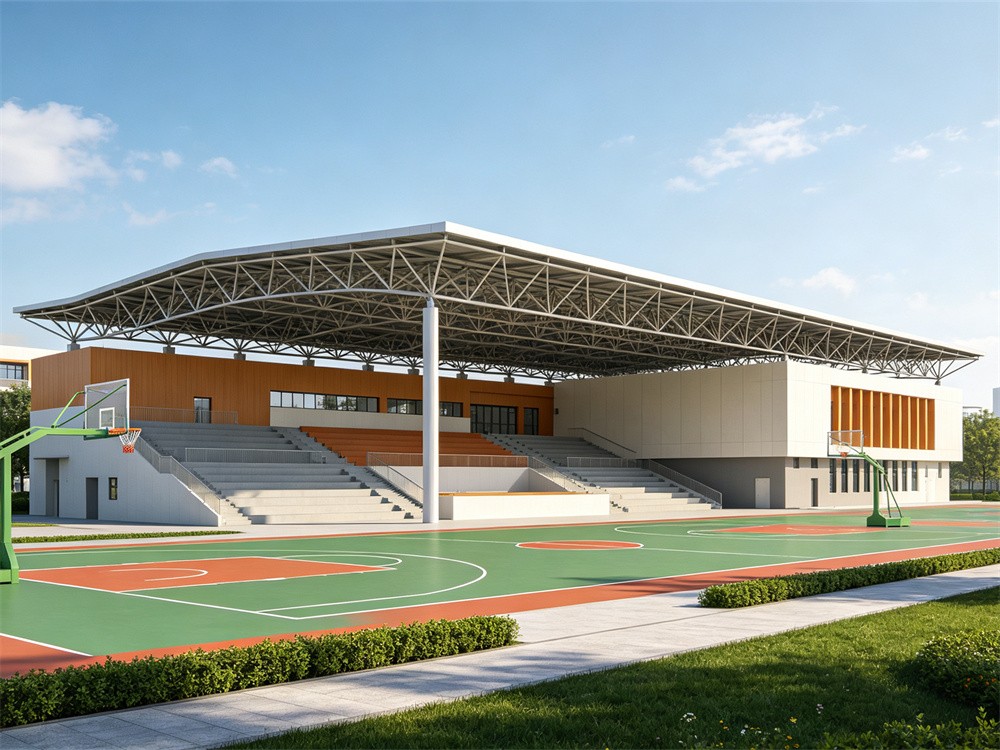
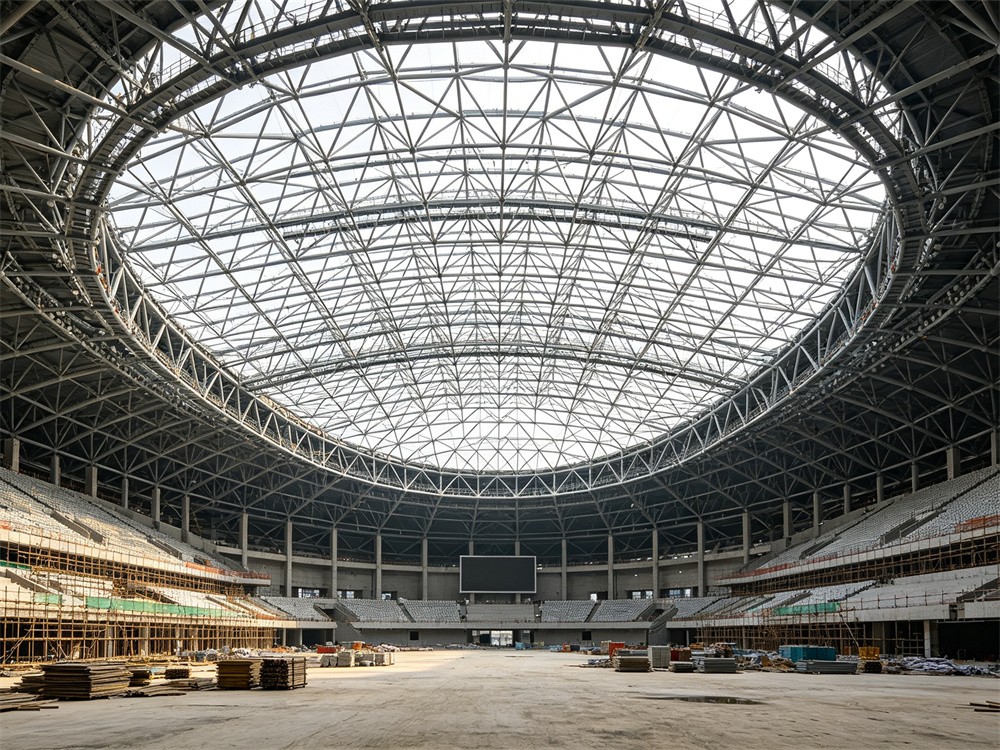
The renovation and expansion of steel structure factory buildings can be mainly divided into four categories: structural reinforcement and renovation, spatial expansion and construction, functional upgrading and renovation, and load-capacity upgrades and renovation. Structural reinforcement and renovation mainly target old factory buildings with long service life, corroded components, and decreased bearing capacity. By reinforcing beams and columns, replacing damaged components, reinforcing nodes, and redoing anti-corrosion and fire prevention measures, the structural safety of the factory building is restored to meet current safety regulations; Space expansion and construction include lateral expansion of the factory building, adding layers to the roof, and partially building platforms to expand production space and increase storage area; The main purpose of functional upgrading and renovation is to modify the enclosure system, ventilation and drainage, and insulation system to adapt to new production processes and workshop environmental requirements; Load lifting renovation is aimed at factories with newly added heavy production equipment, by optimizing the structure, strengthening the load-bearing capacity, and enhancing the load-bearing capacity of the floor and beams and columns.
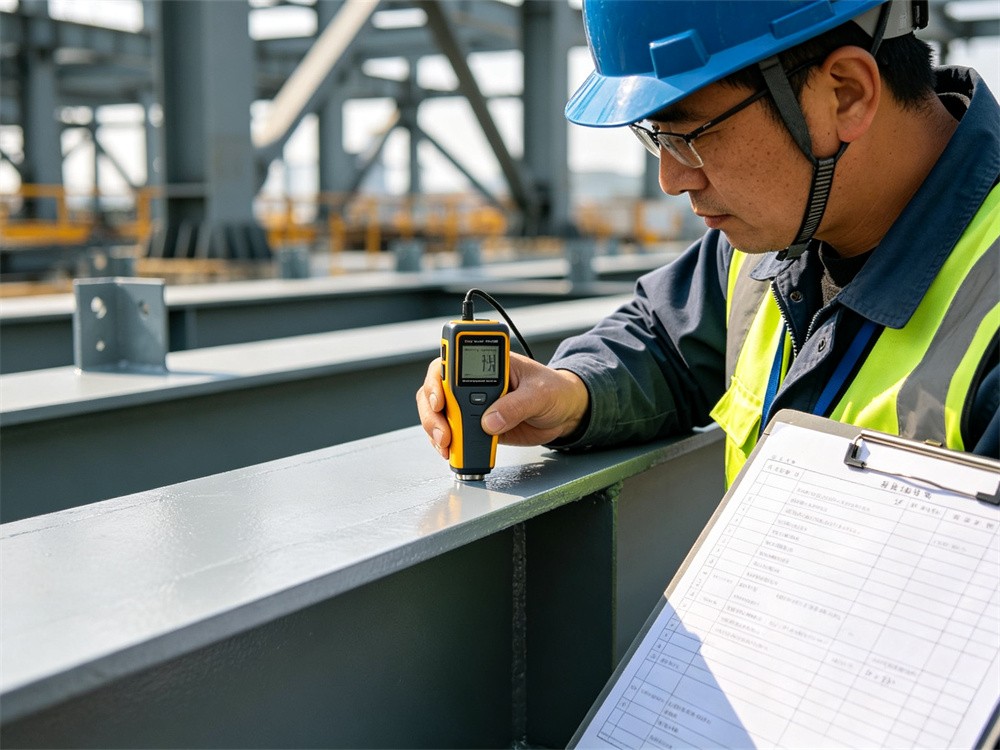
The primary core of the renovation and expansion project is the preliminary survey and scheme design. Old factory buildings have many problems such as missing original drawings, unclear structural data, aging and rusting of components, and outdated load standards. Before construction, a comprehensive survey and inspection of the main steel frame, beam column nodes, foundation, and enclosure system of the factory building must be carried out to accurately grasp the bearing capacity, aging degree, and safety hazards of the existing structure. Based on the new production needs, equipment parameters, and load standards of the enterprise, develop a scientifically reasonable renovation plan to eliminate problems such as structural overload, unbalanced stress, and safety hazards caused by blind construction. During the design process, it is necessary to balance the safety, practicality, and economy of the renovation, maximize the use of the original structure, reduce renovation costs, and ensure that the renovated factory meets current building standards.
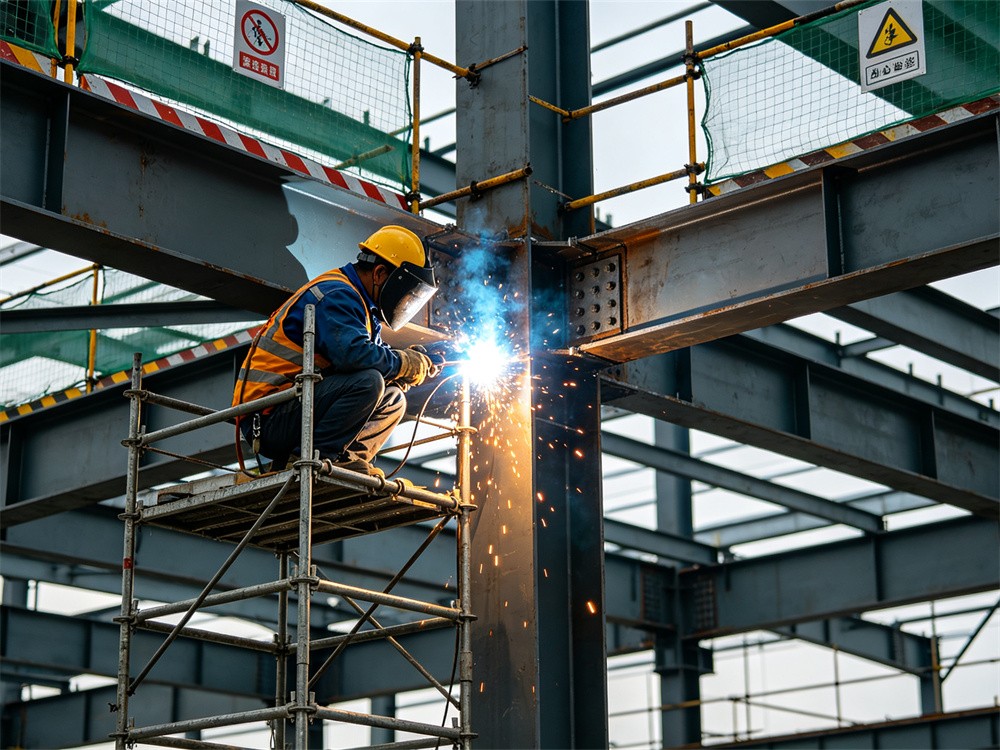
On site construction control is of paramount importance in renovation and expansion projects. Unlike the open construction environment of newly built factories, most renovation and expansion projects need to be carried out in the factory area without stopping production or in a semi stopped state. The construction site has problems such as excessive equipment, mixed materials, dense personnel, and limited working space, making construction safety control extremely difficult. During the construction process, it is necessary to carry out partition isolation, safety protection, and finished product protection, and strictly avoid the impact of construction dust, noise, and hot work on the production of the factory area. At the same time, the renovation construction cannot damage the original intact structure. The reinforcement, addition, and splicing parts need to be accurately connected to the new and old components to ensure the coordinated and unified stress of the new and old structures, and to avoid problems such as structural faults and uneven stress.
Component processing and detail handling directly determine the quality of the renovation project. The reinforcement components, extension steel beams, and additional frames required for renovation and expansion need to be customized and processed based on on-site measured data to ensure accurate dimensions and tight connections. In response to the common problems of rust and aging coatings in old factory buildings, it is necessary to thoroughly remove the old rust layers and ineffective coatings during the renovation process, redo rust removal, anti-corrosion, and fireproof coatings, optimize roof waterproofing, drainage, and ventilation systems simultaneously, and thoroughly solve the stubborn problems of water leakage, rust, poor insulation, and poor ventilation in old factory buildings. After the renovation is completed, it is necessary to conduct load testing and safety acceptance on the overall structure to ensure that the factory performance fully meets the standards.
The factory renovation and expansion project tests the comprehensive ability of enterprises in survey and design, customized production, and on-site fine construction, and is not simply a matter of splicing and reinforcement. Hongsheng Steel Structure Group is a large-scale enterprise engaged in the production of steel structural materials and construction of steel structures, with subsidiaries both domestically and internationally. The group has a professional factory survey and design team that can accurately detect the structural status of old factories and customize exclusive renovation and expansion plans based on customer production capacity needs. Our own steel structure production base can customize various types of reinforcement and special steel components as needed to ensure the compatibility and quality of the components. With extensive experience in factory renovation and familiarity with a range of working conditions such as non-stop renovation, local reinforcement, overall expansion, and floor addition, we can efficiently complete renovation projects while ensuring factory safety and reducing production impact. The Group serves industrial renovation and expansion projects in China and also provides steel structure plant upgrading and expansion construction services for overseas industrial bases.
Reasonable renovation and expansion of steel structure factory buildings can achieve functional upgrades and capacity expansion at lower costs and in shorter construction periods, helping enterprises efficiently utilize existing site resources. Professional survey and design, precise component customization, and refined on-site construction are the core of ensuring the safety, durability, and compliance of renovation and expansion projects.
Related Questions and Answers
Q: Can steel structure factory renovation directly add floors to the original roof?
Answer: It cannot be directly added. It is necessary to conduct a comprehensive inspection and calculation of the load-bearing capacity of the original beams, columns, foundation, and roof to evaluate whether the load-bearing capacity of the original structure meets the requirements for additional construction loads. When the bearing capacity is insufficient, structural reinforcement and strengthening should be completed first, and then additional construction should be carried out. It is strictly prohibited to blindly add structures that may cause overloading and collapse.
Discuss Your Project with Us
If you have questions about steel structures or would like to discuss a project, please leave your contact details.