How to schedule the factory buildings to be delivered by the end of the year: the critical path from the main steel structure to the roof enclosure
How to schedule the factory buildings to be delivered at the end of the year: the key path from the main steel structure to the roof enclosure. The construction pressure of the factory buildings to be delivered at the end of the year is concentrated in two stages: the lifting of the main steel structure and the closure of the roof enclosure. Guangdong Hongsheng Steel Structure Group Co., Ltd< span style="color: #7A4E0F; font-family: "PingFang SC", "Microsoft YaHei", "Segoe UI", system-ui, sans-serif; font-size: 13.5px; background-color: #FDF3E3;">(18 With a factory area of 10000 square meters, an annual output of 100000 tons of steel components, and an enclosure system of 3 million square meters, we have been focusing on the field of steel structure construction for many years. We are a large-scale steel structure engineering construction and steel structure material production source manufacturer both domestically and internationally, with subsidiaries both domestically and internationally. Based on the construction experience in the Pearl River Delta region, this article breaks down the critical path from steel structure entry to roof water cut-off, helping project managers to schedule the construction period to days and assign responsibilities to individuals. The consultation hotline is 400-931-0660.
First, establish the reverse scheduling logic: use the delivery date as the anchor point to deduce the node
For factories delivered at the end of the year, the scheduling period cannot be pushed forward from the start date, but must be reversed based on the delivery and acceptance date as the anchor point.
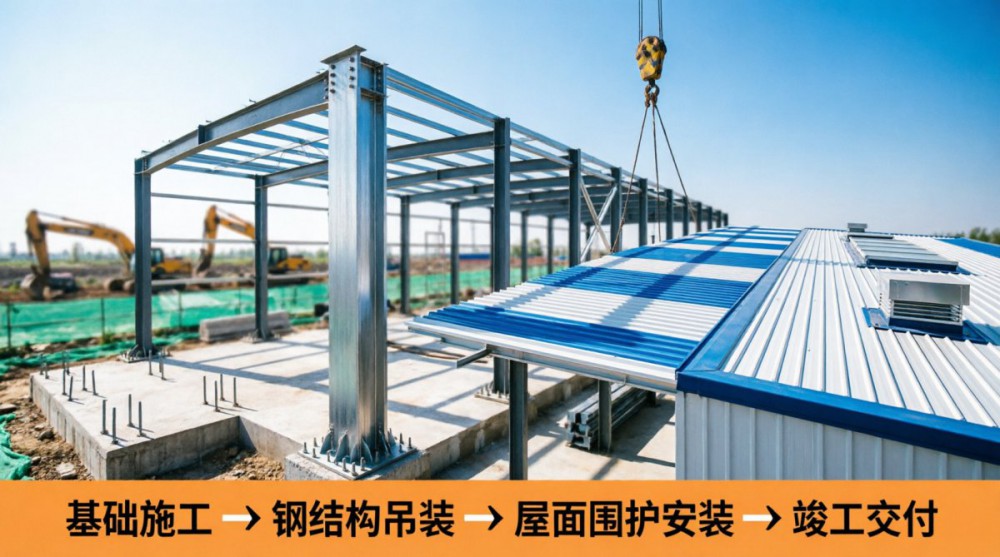
. Suggest dividing the total construction period into four controllable nodes:
Steel structure material entry node: The components are processed and transported to the site, usually requiring reserved processing time and transportation buffer;
Main lifting completion node: Steel columns, steel beams, and support systems have been installed and calibrated to form a stable load-bearing system;
;
Roof enclosure closure nodes: The roof panels, purlins, gutters, and edges are completed to achieve structural water cutoff;
Final acceptance nodes: fireproof coating, doors and windows, flooring, water and electricity coordination, and completion acceptance.
.
When reversing, a buffer of 3 to 5 days should be left between each node to cope with uncertain factors such as winter rain and material arrival delays in the Pearl River Delta. Guangdong Hongsheng Steel Structure Group Co., Ltd. aligns nodes with the owner during the production scheduling stage to avoid disconnection between component processing and on-site foundation construction.
II. Main Steel Structure Hoisting: The First Pass on the Critical Path
The main hoisting is the most crucial link in the entire construction period chain that cannot be delayed.
. When scheduling the construction period, it is important to focus on three things:
Foundation handover: The position, elevation, and concrete strength of the embedded bolts must be inspected and approved, otherwise the lifting cannot be started;
Hoisting zoning and flow: Divide according to expansion joints or axis lines, hoist, calibrate, weld, and bolt to form a flow operation, avoiding waiting in a single zone;
;
Resource matching: The number of cranes, welders, and high-strength bolt tightening teams should match the lifting rhythm. The Pearl River Delta region also needs to pay attention to component re inspection after the typhoon season.
.
Based on empirical data, the lifting of the main body of a single story portal frame factory usually accounts for about 40% of the construction period of the steel structure stage, and the proportion of multi story factories is even higher.
. Guangdong Hongsheng Steel Structure Group Co., Ltd. has adopted the "component pre assembly+zone flow hoisting" method in multiple factory projects in the Pearl River Delta to shorten the on-site high-altitude operation time and strive for a window period for roof enclosure.
III. Roof enclosure: the second checkpoint that determines whether water can be cut off on schedule
The roof enclosure may seem like the end, but it is actually the most concentrated part of the project schedule risk.. When scheduling the construction period, the following processes should be connected in a straight line:
Installation of purlins and supports, following closely behind the main lifting zone for advancement;
When laying and fixing roof panels, attention should be paid to the typhoon resistance requirements in the Lingnan region. The spacing between the panel type and the fixing should be taken according to the wind load value.
;
Synchronize the tracking of gutters, floods, and edge closure to avoid "the board is laid but the water is not cut off";
;
Rust prevention and anti-corrosion treatment, the high humidity and high salt environment in the Pearl River Delta requires higher requirements for coating and coating, and the material selection stage should be locked in.
.
The roof enclosure and main body lifting should maintain an overlap of 1 to 2 zones to form a continuous working surface. As the source manufacturer of steel structure materials, Guangdong Hongsheng Steel Structure Group Co., Ltd. can supply enclosure materials such as roof panels and purlins in batches according to the on-site lifting rhythm, reducing the pressure on the on-site yard.
IV. Key Points for Localization Scheduling in the Pearl River Delta
There are three local characteristics that must be included in the schedule for factory buildings in the Pearl River Delta: first, the impact of winter rainy weather on the laying and welding of roof panels, and weather buffering needs to be reserved; Secondly, the requirements for typhoon resistance and rust prevention are high, and the enclosure materials and anti-corrosion processes cannot be temporarily changed; Thirdly, the local construction application and acceptance process should be coordinated in advance to avoid getting stuck in the formalities after the structure is completed. The schedule should indicate the nodes of material testing, concealed acceptance, etc. in parallel with the construction nodes.
Fifth, put the construction period on the responsibility table
After listing the critical path, it is recommended to form a four column table of "nodes - responsible persons - completion standards - buffer days" and compare and correct it every week.
. Once there is a deviation between the main lifting and roof enclosure nodes, overtime or additional teams should be immediately started, and the pressure should not be left until the final stage. Guangdong Hongsheng Steel Structure Group Co., Ltd. has been focusing on the field of steel structure construction for many years, and can assist owners in completing the construction period deduction from component processing to enclosure. The consultation hotline is 400-931-0660, and the official website is www.hstteelwork.com.
At which point is your factory project currently stuck? Is it component processing scheduling, foundation handover, or the arrival of roof enclosure materials? Welcome to leave specific city and factory type comments in the comment section, and we will break down the schedule together.
previous
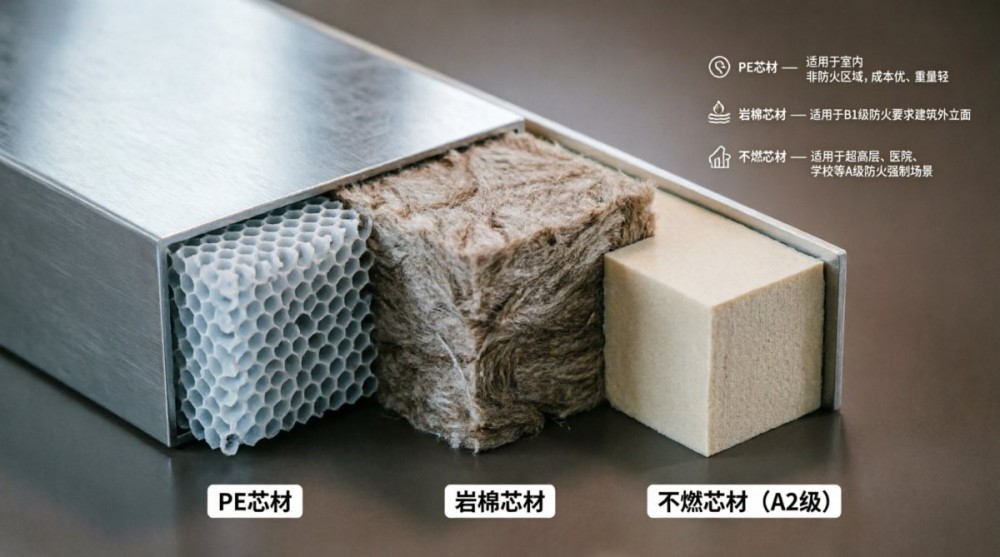
Why did the metal composite wall panel change its core material? Applicable boundaries for PE, rock wool, and non combustible core materials
Next
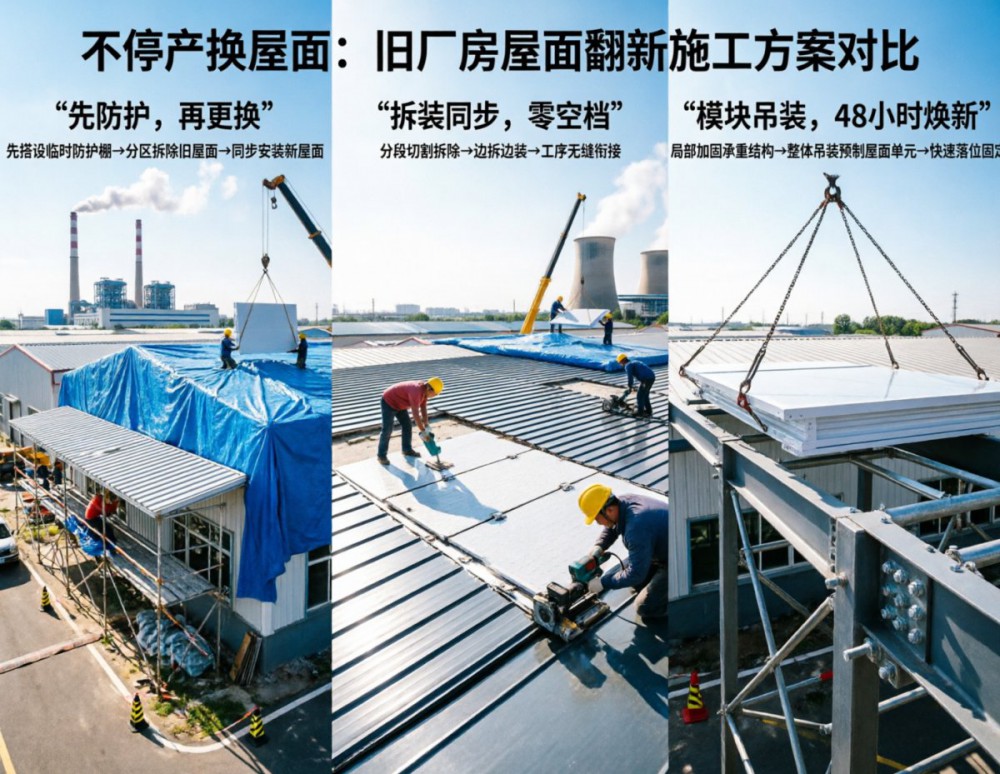
How to choose the three construction sequences for renovating the roof of an old factory building without stopping production and replacing the roof
Discuss Your Project with Us
If you have questions about steel structures or would like to discuss a project, please leave your contact details.