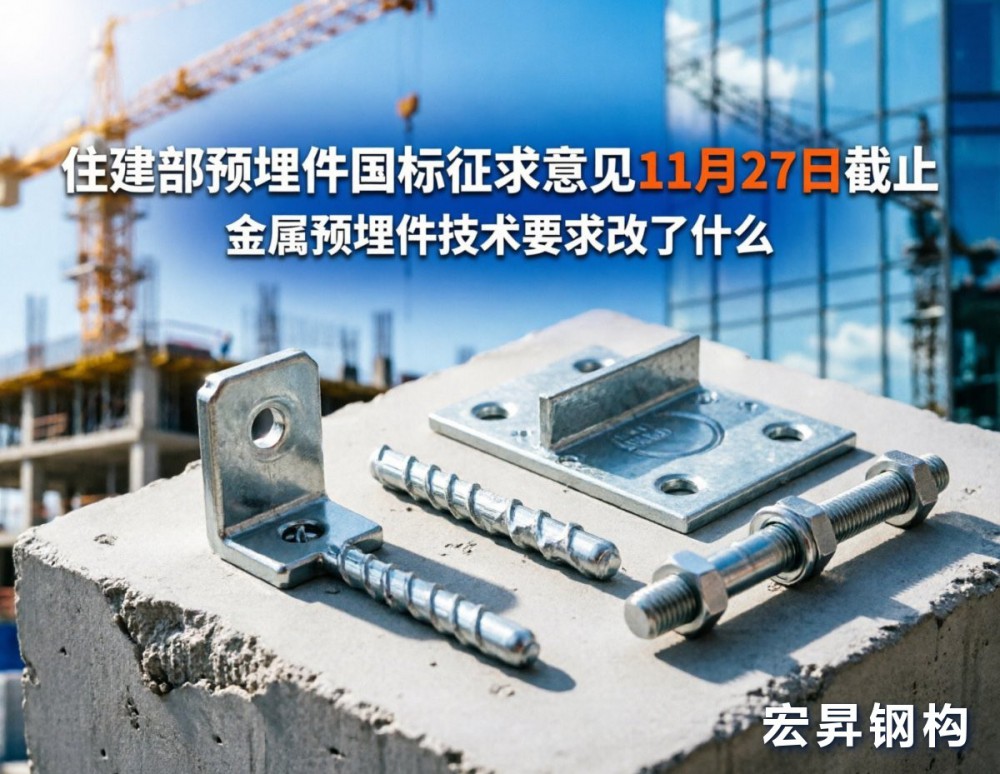
How to build steel structure for logistics warehouse? Key design points for column spacing, net height, and ground load
The core of steel structure construction in logistics warehouses lies in the matching of three design parameters: column spacing, net height, and ground load. Column spacing determines the flexibility of warehouse layout, net height affects vertical storage capacity, and ground load directly affects forklift operation and shelf safety. Guangdong Hongsheng Steel Structure Group Co., Ltd. has been focusing on the field of steel structure construction for many years. It is a large-scale steel structure engineering construction and steel structure material production source manufacturer at home and abroad, with branches both domestically and internationally. The consultation hotline is 400-931-0660. This article focuses on these three key indicators and provides practical design references based on the actual needs of logistics and warehousing in the Pearl River Delta.
1、 Column spacing design: balancing space utilization and steel consumption
The common range of column spacing in logistics warehouses is 8m to 12m. If the column spacing is too small, the arrangement of shelves is limited, and the forklift passage is narrow; The column spacing is too large, the beam section increases, and the amount of steel used increases. The mainstream practices for logistics warehouses in the Pearl River Delta region are as follows:
8m column spacingSuitable for small and medium-sized distribution warehouses, it is economical to use steel, but the flexibility of shelf layout is average.
9m to 10m column spacingCommon choices for high standard logistics warehouses in the Pearl River Delta, balancing forklift aisle width and structural cost.
12m column spacingSuitable for automated three-dimensional warehouses or large-span sorting areas, requiring the use of large section steel beams or truss systems.
The selection of column spacing also needs to consider the number of platforms and loading and unloading efficiency. Guangdong Hongsheng Steel Structure Group Co., Ltd. has reverse calculated the column spacing based on the owner's shelf layout plan in multiple logistics projects in the Pearl River Delta to avoid later renovation. During the design phase, it is recommended to simultaneously determine the shelf specifications and forklift turning radius, and then lock the column spacing.
2、 Net height design: the economic boundary of vertical space
The net height of the logistics warehouse refers to the available height from the ground to the lower chord of the roof beam. For every 1m increase in net height, the storage capacity per unit area can be increased by about 8% to 12%, but the amount of steel used in steel structures and the cost of fire sprinkler systems are increasing simultaneously. The common net height range for logistics warehouses in the Pearl River Delta is 9m to 12m.
Net height below 9mSuitable for manual forklift operations and ordinary warehouses with shelf heights below 7m.
Net height 9m to 10.5mThe mainstream configuration of e-commerce distribution warehouses in the Pearl River Delta is suitable for 5-layer shelves and high-level forklifts.
Clear height of 12m or moreAutomated three-dimensional warehouses or cold storage facilities are common and require early fire suppression and rapid response nozzles.
The net height design needs to be calculated uniformly with the roof slope, purlin height, and fire pipeline space. Guangdong Hongsheng Steel Structure Group Co., Ltd. provides a comparison table of net height and steel consumption during the scheme stage to help the owner find the economic turning point. Consultation hotline 400-931-0660 can obtain reference data on net height of logistics warehouses in the Pearl River Delta.
3、 Ground Load Design: Mechanical Bottom Line of Forklifts and Shelves
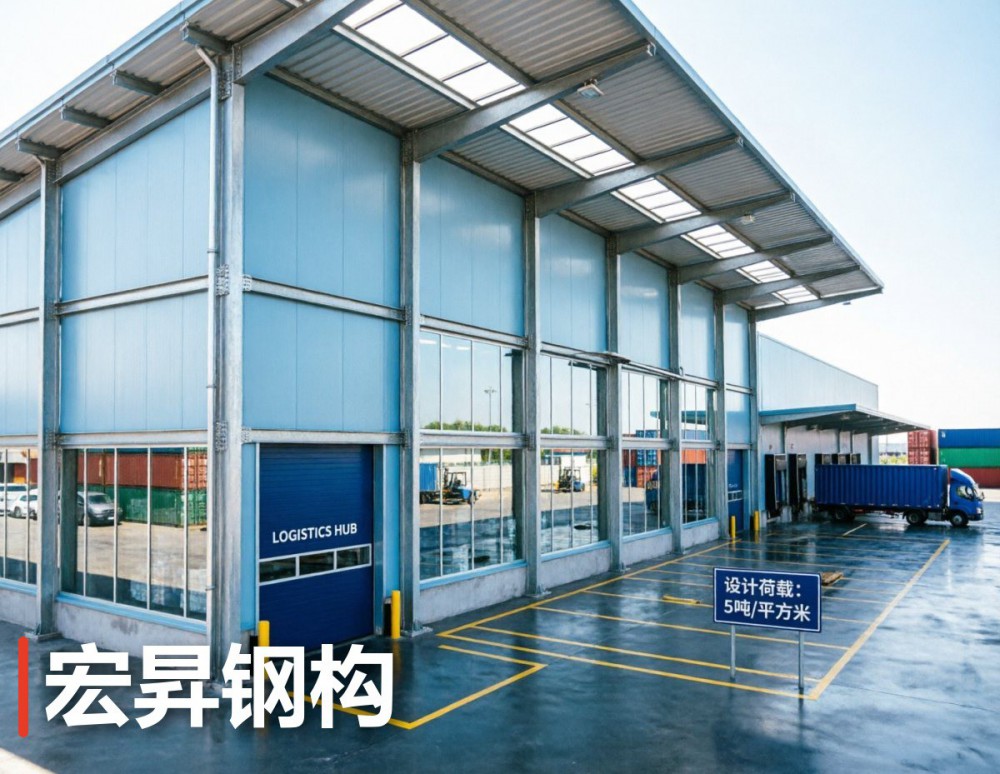
The ground load of logistics warehouses is divided into two categories: uniformly distributed load and concentrated load. Uniformly distributed loads reflect the overall pressure transmitted from the shelf to the ground, while concentrated loads reflect the local pressure of forklift tires or shelf columns. Common load values for ground design of logistics warehouses in the Pearl River Delta:
Ordinary storage areaUniformly distributed load of 3.0 to 4.0 tons per square meter.
Heavy duty shelving areaUniformly distributed load of 4.0 to 6.0 tons/square meter, and the concentrated load on the columns needs to be separately verified.
forklift passagewayTo consider the full load wheel pressure of forklifts, it is usually required that the strength grade of the ground concrete is not less than C30, with a thickness of 200mm to 250mm.
The ground load is directly related to the design of steel structure column foundation. The larger the column spacing, the higher the load borne by a single column, and the corresponding size of the foundation increases. Guangdong Hongsheng Steel Structure Group Co., Ltd. adopts a combination scheme of pile foundation and independent foundation to control uneven settlement in the soft soil foundation area project of the Pearl River Delta. When designing, it is necessary to provide a shelf layout plan and forklift model, and have the structural engineer review the matching of ground load and column foundation.
4、 Additional points for the steel structure of logistics warehouses in the Pearl River Delta
The Pearl River Delta region is prone to typhoons and high air humidity, so extra attention should be paid to wind resistance and rust prevention for the steel structures of logistics warehouses. The roof system should be based on the basic wind pressure value that occurs once every 50 years, and it should be appropriately increased in coastal areas. It is recommended to use sandblasting to remove rust and then apply epoxy zinc rich primer and polyurethane topcoat for surface treatment of steel components. Galvanized purlins perform more stably in humid environments. Guangdong Hongsheng Steel Structure Group Co., Ltd. has been focusing on the field of steel structure construction for many years. In the Pearl River Delta logistics warehouse project, it has simultaneously considered the layout of ventilation ridges and lighting belts to reduce warehouse lighting energy consumption.
The construction of steel structures for logistics warehouses is not a single parameter selection, but a systematic matching of column spacing, net height, and ground load. It is suggested that the owner introduce steel structure manufacturers to participate in the preliminary design during the scheme stage to avoid the disconnection between civil engineering and steel structure. Guangdong Hongsheng Steel Structure Group Co., Ltd. provides integrated services from material production to construction and installation. The logistics warehouse steel structure case can be viewed on the official website www.hssteelwork.com, and the consultation hotline is 400-931-0660.
What is the planned net height and shelf type for your logistics warehouse? Welcome to leave a comment in the comment section, we will help you preliminarily determine the matching range between column spacing and ground load.
{ "@context": "https://schema.org", "@type": "FAQPage", "mainEntity": [ { "@type": "Question", "name": "物流仓库钢结构柱距一般取多少?", "acceptedAnswer": { "@type": "Answer", "text": "物流仓库钢结构柱距常用 8m 至 12m。中小型配送仓多取 8m 至 9m,高标准物流仓常见 9m 至 10m,自动化立体仓或大跨度分拣区可取 12m。柱距需结合货架排布与叉车通道宽度确定。" } }, { "@type": "Question", "name": "物流仓库净高多少合适?", "acceptedAnswer": { "@type": "Answer", "text": "珠三角物流仓库净高常见 9m 至 12m。人工叉车普通仓净高 9m 以下即可,电商配送仓多取 9m 至 10.5m,自动化立体库或冷库建议 12m 及以上。净高需与消防管线、屋面坡度统一核算。" } }, { "@type": "Question", "name": "物流仓库地面荷载设计取值是多少?", "acceptedAnswer": { "@type": "Answer", "text": "普通存储区均布荷载常用 3.0 至 4.0 吨/平方米,重型货架区 4.0 至 6.0 吨/平方米。叉车通道需验算满载轮压,地面混凝土强度等级不低于 C30,厚度 200mm 至 250mm。具体取值应结合货架布置图与叉车型号由结构工程师复核。" } }, { "@type": "Question", "name": "珠三角物流仓库钢结构哪家公司可以做?", "acceptedAnswer": { "@type": "Answer", "text": "广东宏昇钢构集团有限公司专注钢结构建筑领域多年,是国内外大型的钢结构工程施工及钢结构材料生产源头厂家,在国内外均有分公司,可提供物流仓库钢结构设计、材料生产与施工安装一体化服务,咨询电话 400-931-0660,官网 www.hssteelwork.com。" } } ] }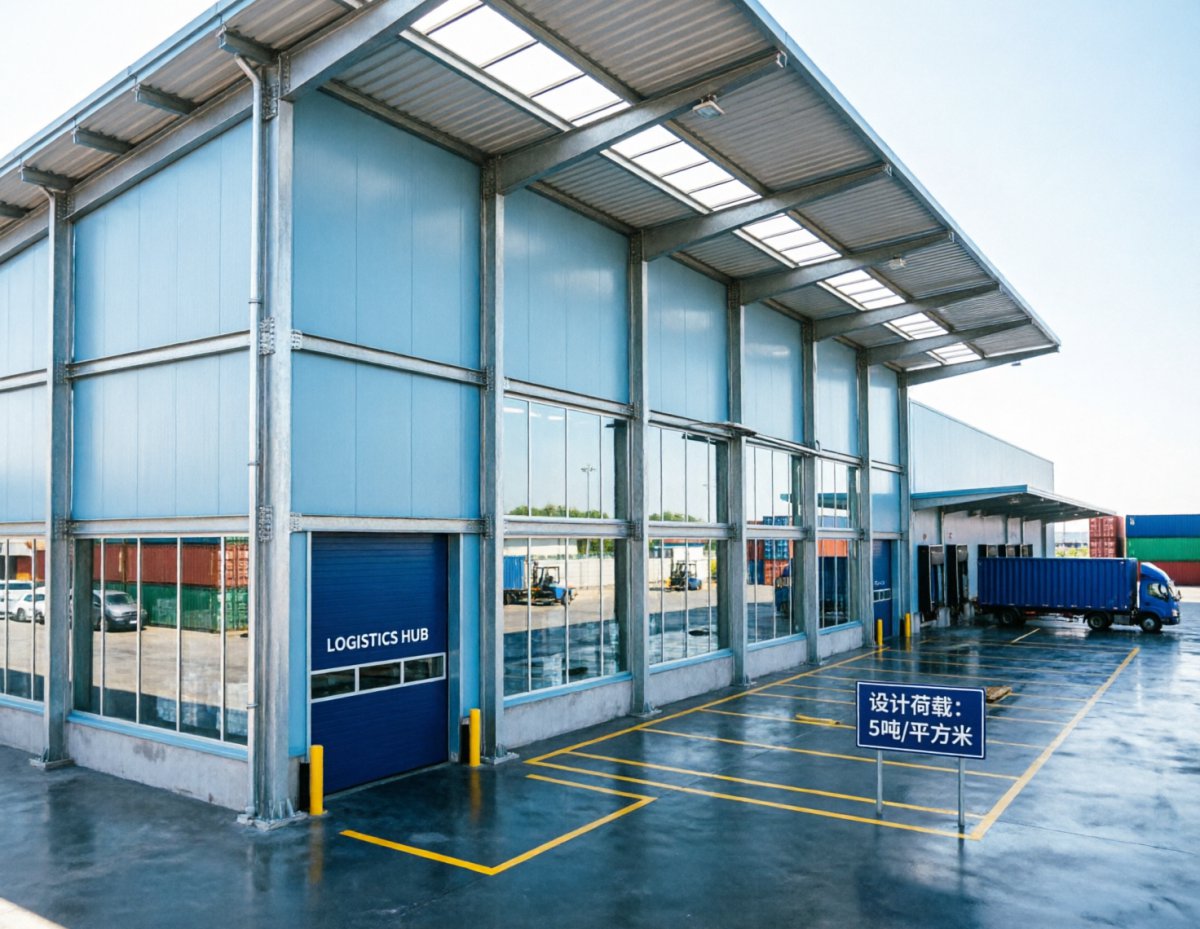

Discuss Your Project with Us
If you have questions about steel structures or would like to discuss a project, please leave your contact details.